
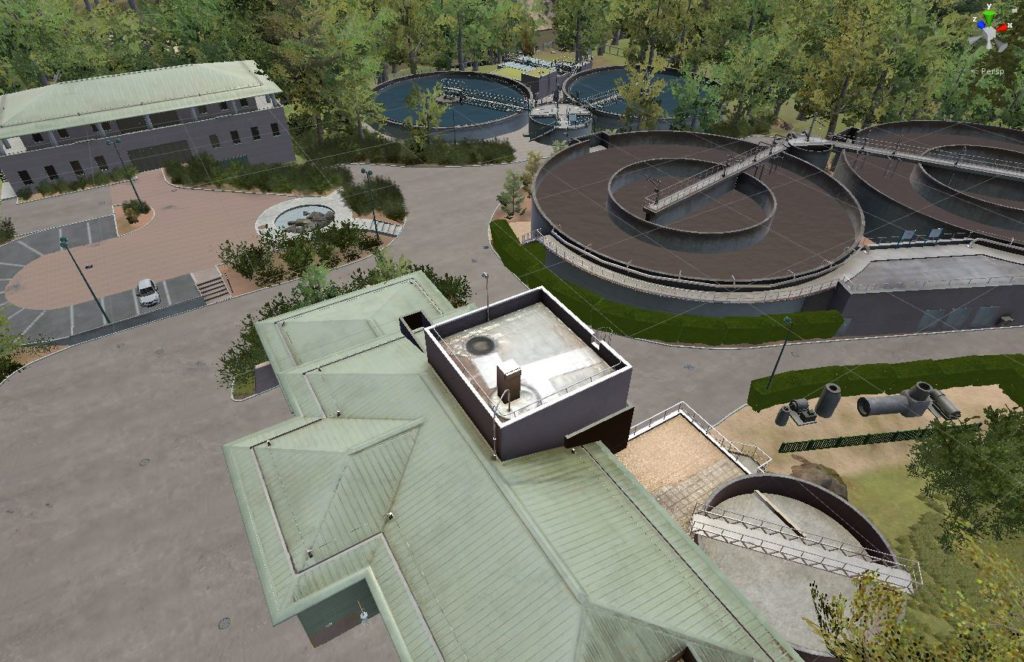
Building a 3D environment for virtual reality
In a bespoke virtual reality experience, the first obstacle is almost always the same: the 3D environment. It is the most structuring element, and the one whose complexity is most often underestimated when the project is first discussed.
VR offers near-infinite possibilities for simulation, but a few rules govern the result. Getting from an idea to actual content remains hard: the technology sets limits, and so do time and budget. Several approaches make it workable.
Reproducing an existing environment
The most direct method builds on photographs, floor plans and whatever information exists about the place. But you can go a great deal further. For an outdoor site of more than 10,000 m², we used a drone scan. Here is the raw export of that scan, and the model that came out of it — this is a water treatment plant.
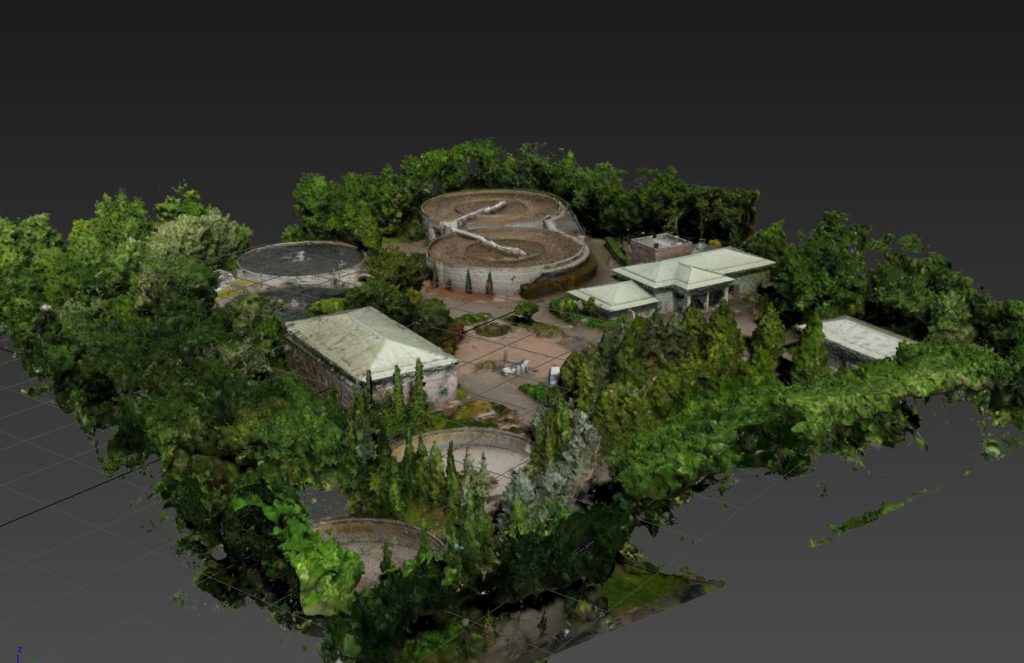
Add a photographic survey and you get a model that is both accurate and convincing. What remains is placing the cursor between realism and performance, so that the scene runs perfectly smoothly in the immersive system: some details are deliberately simplified or left out, depending on how much they actually matter for the intended use.
And indoors?
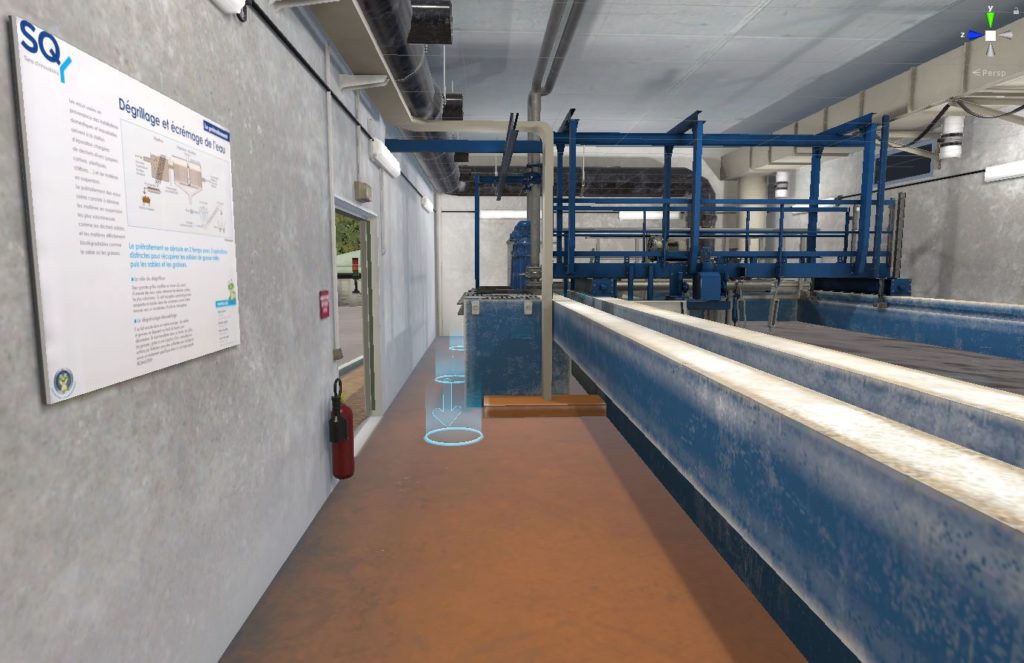
Flying a drone inside a building would make no sense. For the interiors of that same plant, we applied the same method with a 360° camera scan. From the 360 photograph, the 3D scan and a photographic survey, we were able to rebuild the space — and even install the new version of the information panel, which had not yet been mounted in the real plant.
A generic, configurable environment
Reproducing reality is not always what you want. Some scenarios call for the opposite: an environment you can change at will. In those cases we build settings that are less precise but extensible and configurable — such as this city, which stretches for kilometres with randomised traffic.
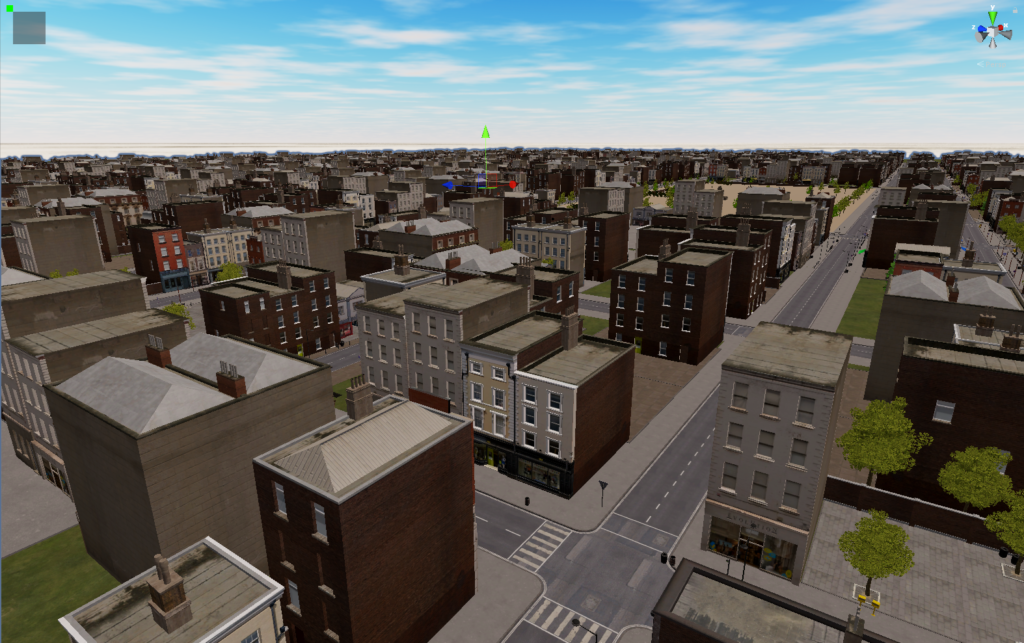
The principle rests on a tile mechanism. Each tile stands for a district — the park, the shopping street, the housing, the old town — and every element has variants. Once the library is built, assembling the city you want becomes quick.
This environment work is what everything else depends on. See our work.
Contact
Let’s talk about your project
Tell us about your need in a few lines. We come back within 48 hours with an initial view, free of charge.